We offer advanced track measurement and analysis solutions designed to ensure the safety, reliability, and performance of railway infrastructure. Using state-of-the-art MTP trolleys, laser scanners, and sophisticated software, our services cover a wide range of track-related assessments and maintenance support.
Inner Track Geometry
MTP trolley with high tech devices measures track inner geometry providing detailed reports, tables and graphs for the following track characteristics:
Track Gauge & Variations
Track Cant & Twist
Vertical Alignment Slopes
Curvature etc.
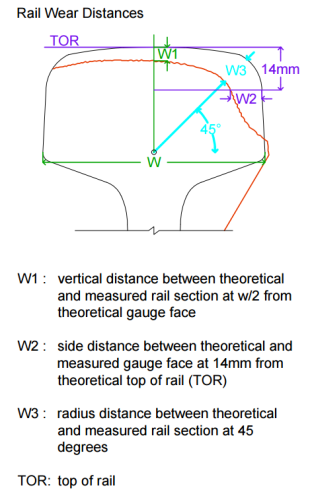
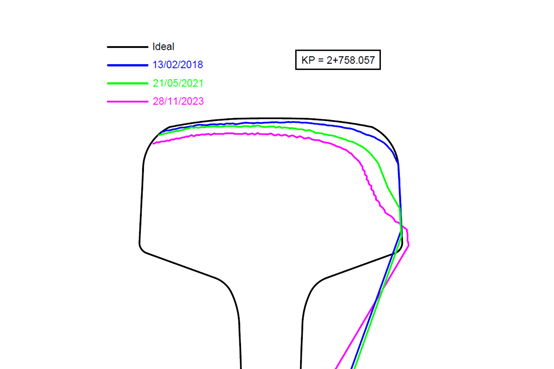
Rail Wear
MTP trolley with high precising laser scanners and measuring instruments collects data from track infrastructure. Laser scanners capture rail profiles along the track generating a point cloud. The service can be applied following to distinctive detailing configuration models:
The High Level of Detail (HD) which requires profiles captured at interval of 1mm at travelling speed of 4km/h
The Low Level of Detail (LD) with profiles at interval of ≥1m at travelling speed of 40km/h.
Finally detailed reports, tables and graphs get delivered presenting the calculated results :
Rail Head Wear
Squats (length, depth)
R.C.F. (stages C,D) (under development)
Corrugation (under development)
Prognostics
The combination of consecutive measurements and advanced predictive analytics provides a powerful framework for enhancing fault prediction supporting the operator’s team in devising predictive maintenance strategies.
Asset Management
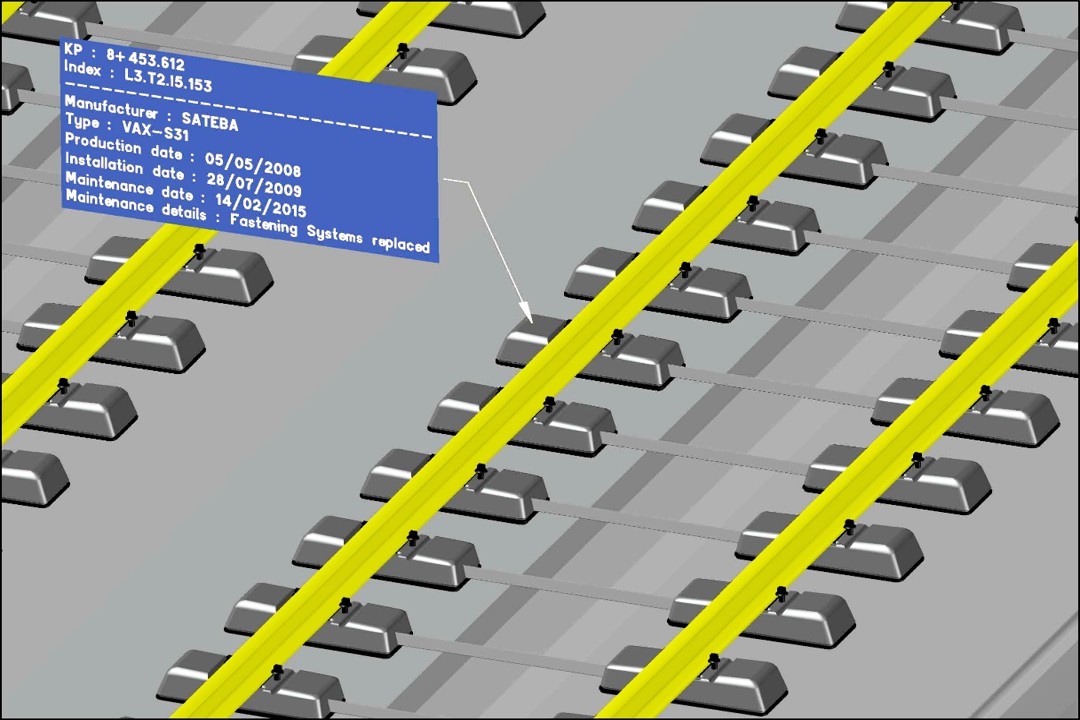
In line with BIM approach, RailWare® software analyzes captured data and detects assets to create track’s Digital Twin. The detected assets are :
Rail coupons
Sleepers
Fastening Systems
Aluminothermic welds
Fishplates (length, number of bolts)
Each asset reference includes status, Kilometric Position (KP) and Index Code. Additional information, such as manufacturer details, asset type, production dates, and more, can be provided based on the user’s specific requirements.
Aluminothermic Weld Check
HD scanning of the rail weld area (+-0.5m) reveals the rail profile microgeometry in detail.